SAR
A national railway and station system, built to be read at speed.
Exhibition pavilions, station wayfinding and service fixtures for the Saudi Railway Company, from 3D concept through to the built floor.
- Sector
- Rail / Transport infrastructure
- Services
- Exhibition design, 3D visualisation, production, wayfinding
- Location
- Riyadh, KSA
- Year
- 2018 to 2019
- Projects
- 10 releases
Challenge
A national infrastructure brand needed a presence that could explain a growing rail network to ministers, partners and the public in the same five minutes.
Approach
We turned the network itself into the structure, arcs and ribbons that read as track and tunnel, with data walls and map screens doing the explaining.
Outcome
Pavilions that draw traffic from across the hall, and a station signage layer that keeps passengers moving without noise.
Selected outputs
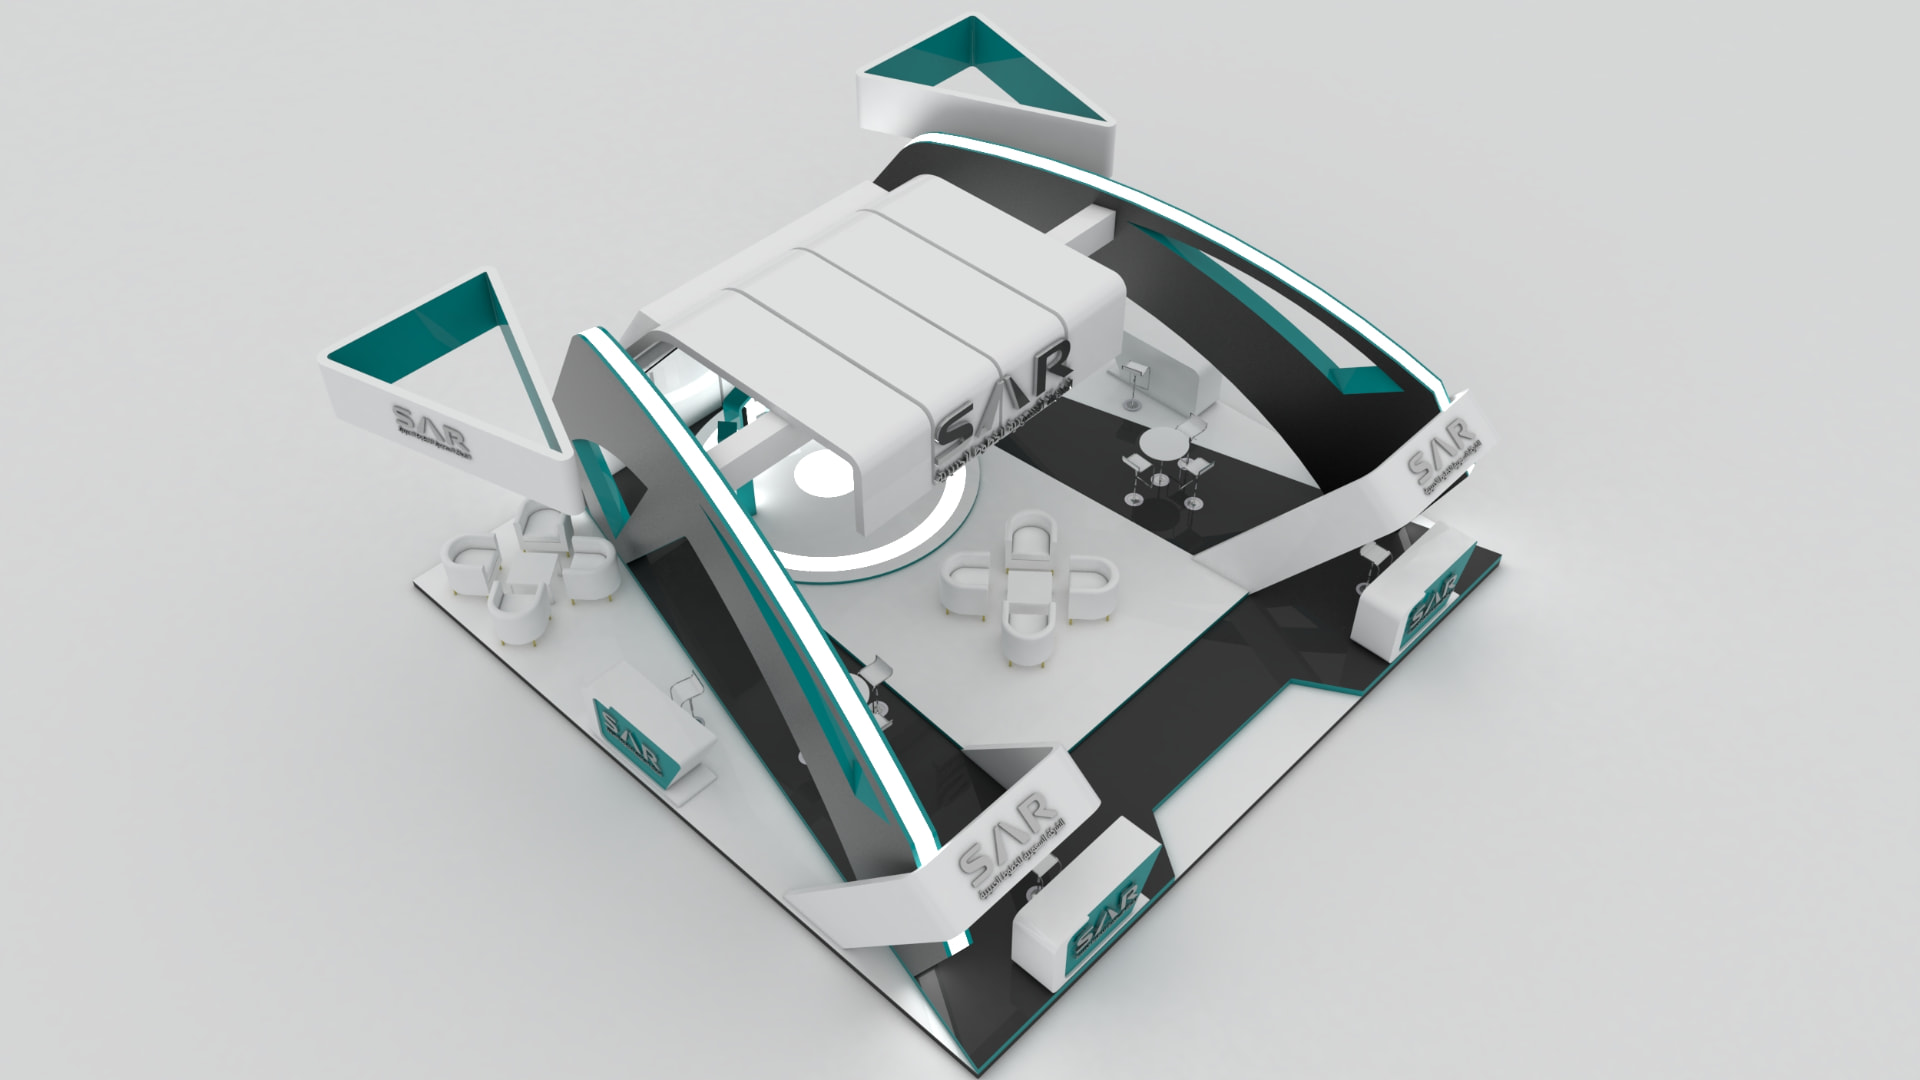
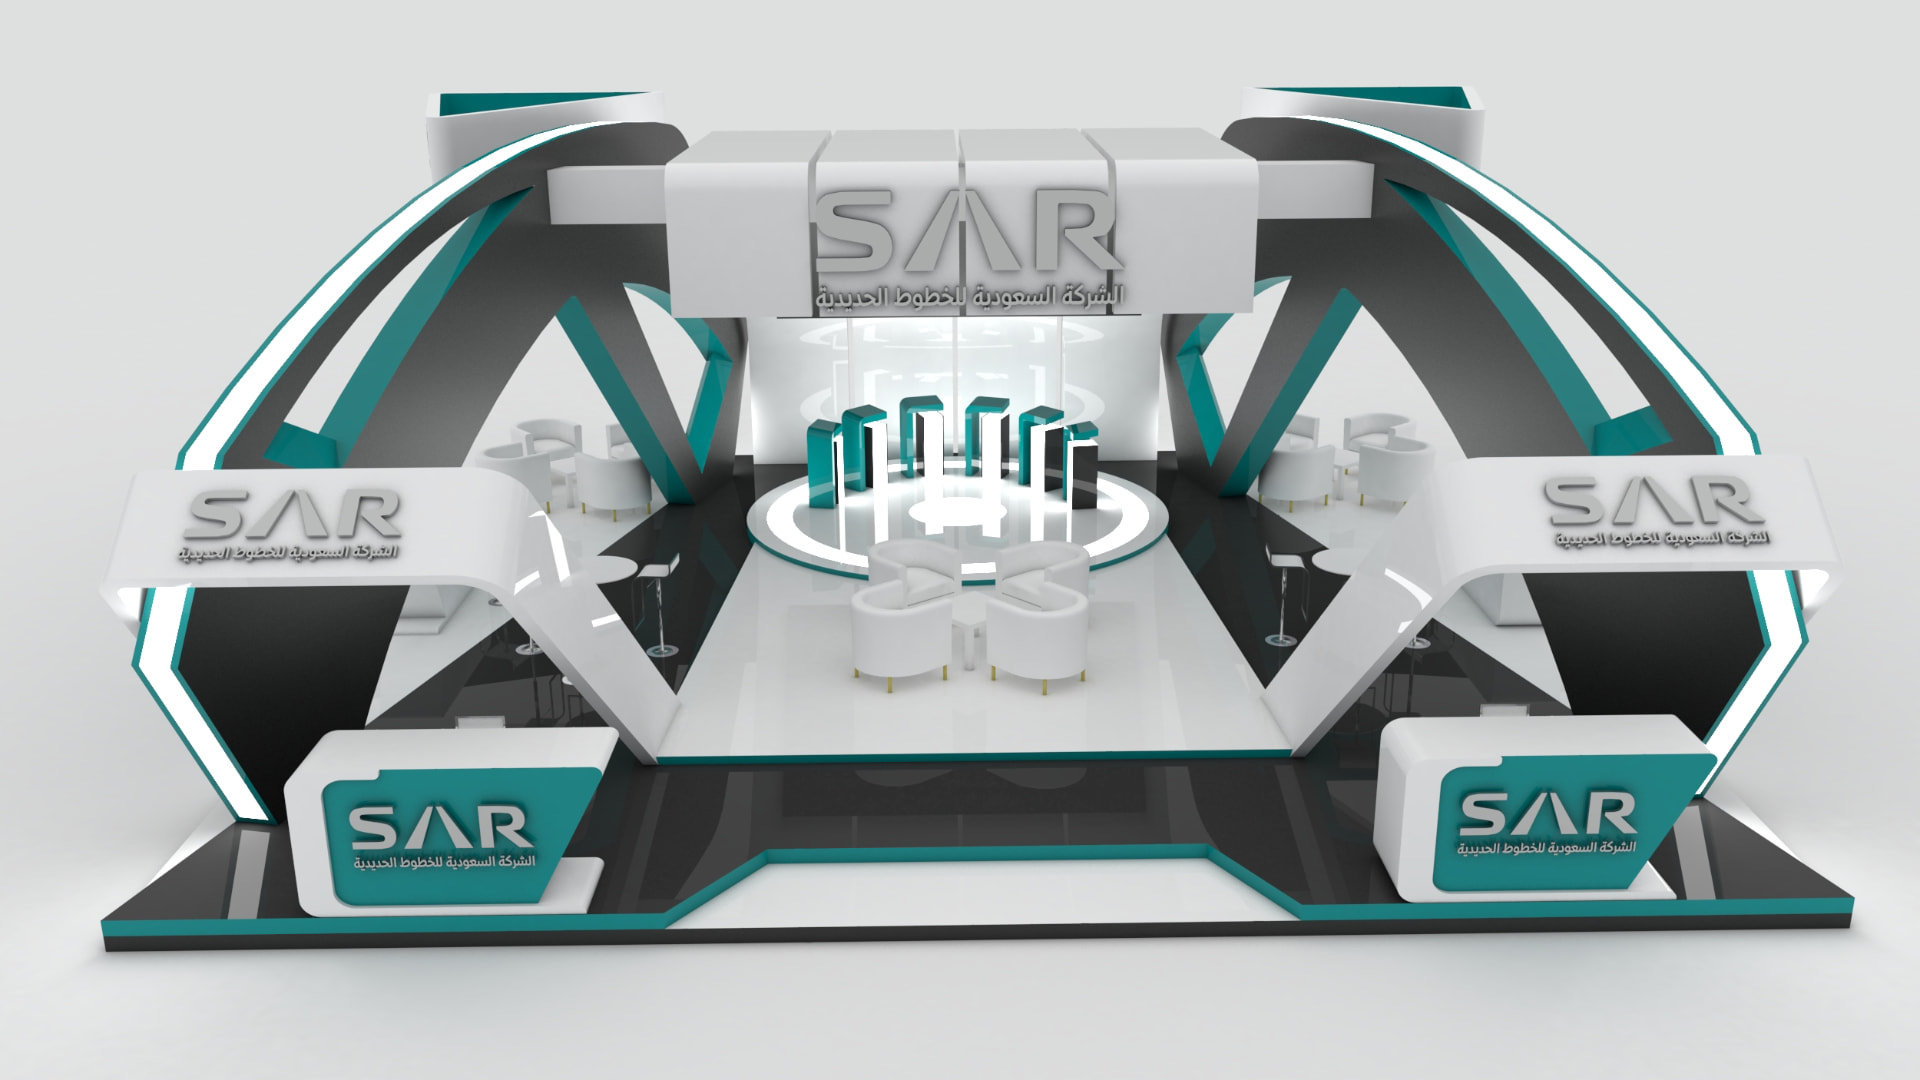
Stand Layout Study
Plan view of the exhibition footprint, meeting clusters, welcome counters and a central train display resolved into one circulation loop.
- Scope
- Layout design, zoning
- Application
- Meeting lounges, reception counters
- Detail
- Four-sided access, elevated brand fascia
- Year
- 2019
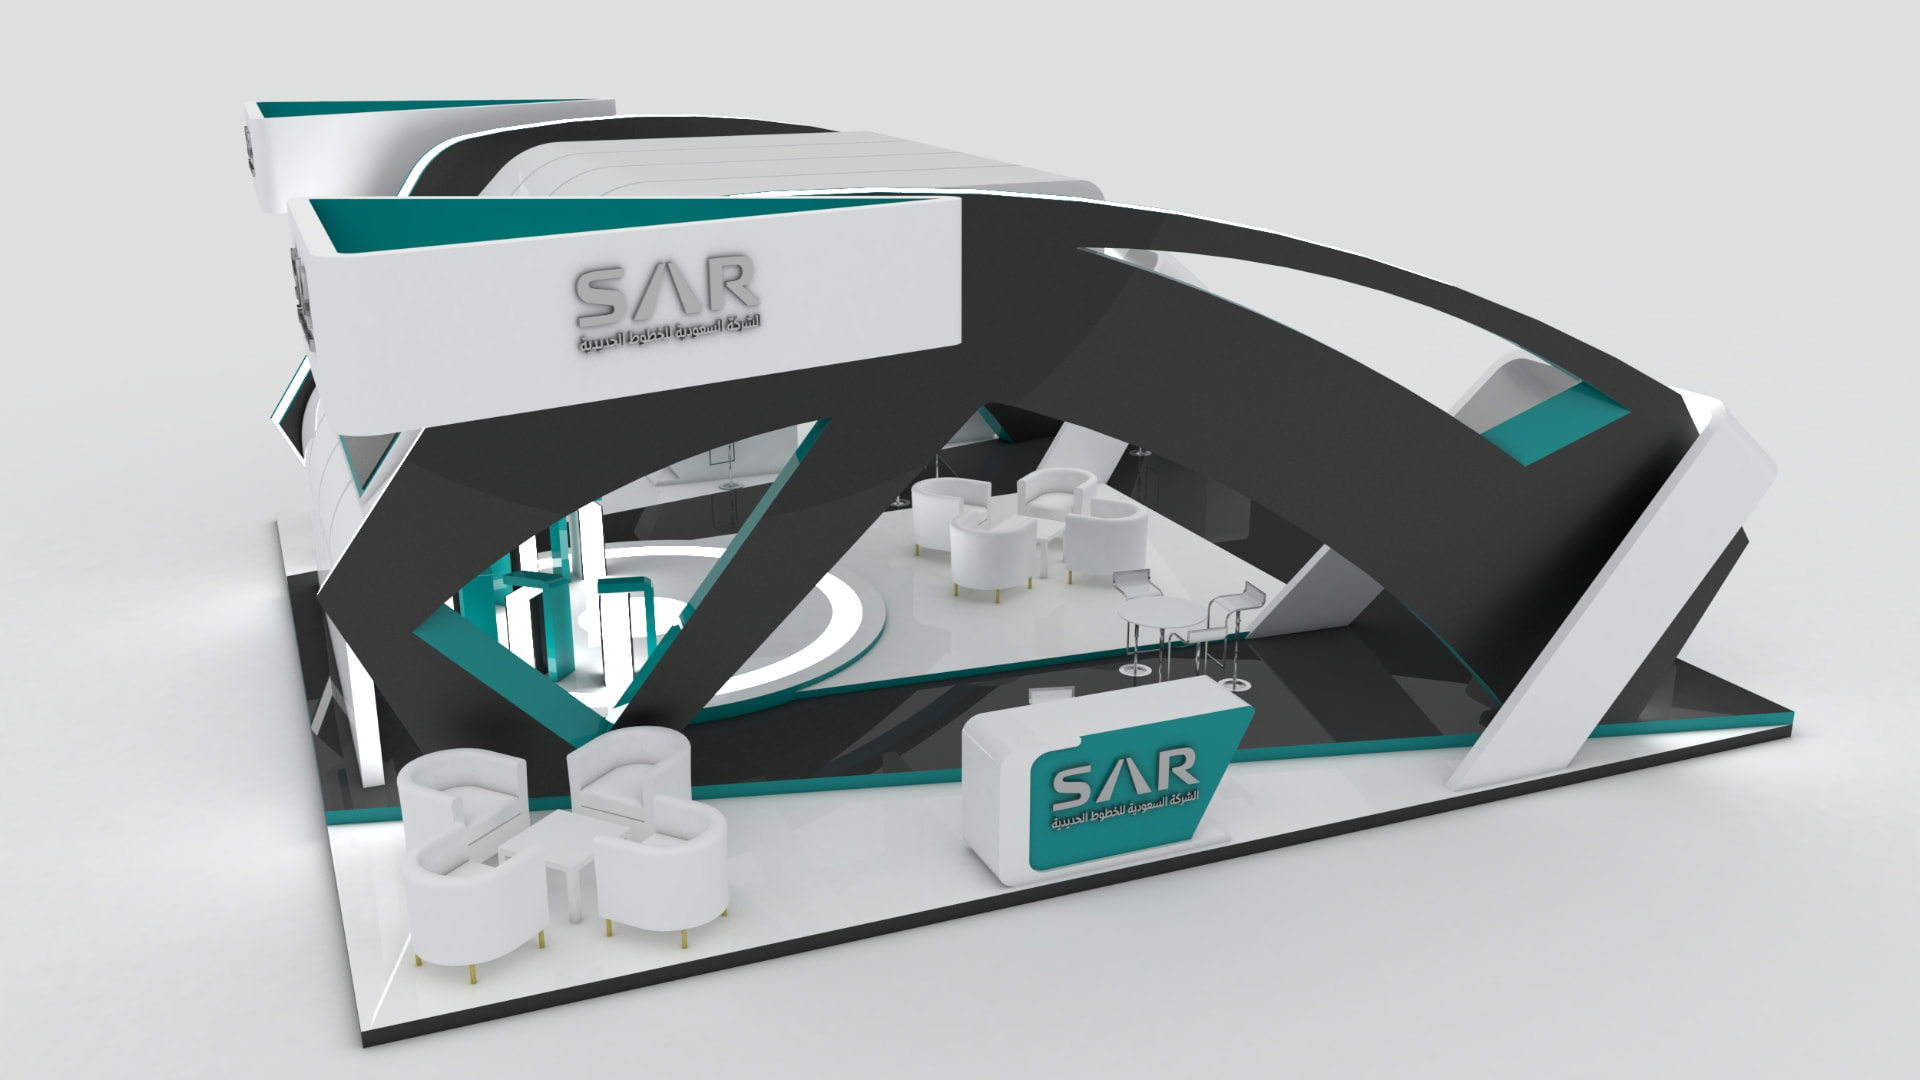
Stand Elevation Development
Elevation study of the sweeping arch structure, fascia signage held high so the stand reads from the far end of the hall.
- Scope
- Structure design, signage placement
- Materials
- Painted panel, LED strip, teal accents
- Detail
- Cantilevered arches, lit ceiling ribs
- Year
- 2019
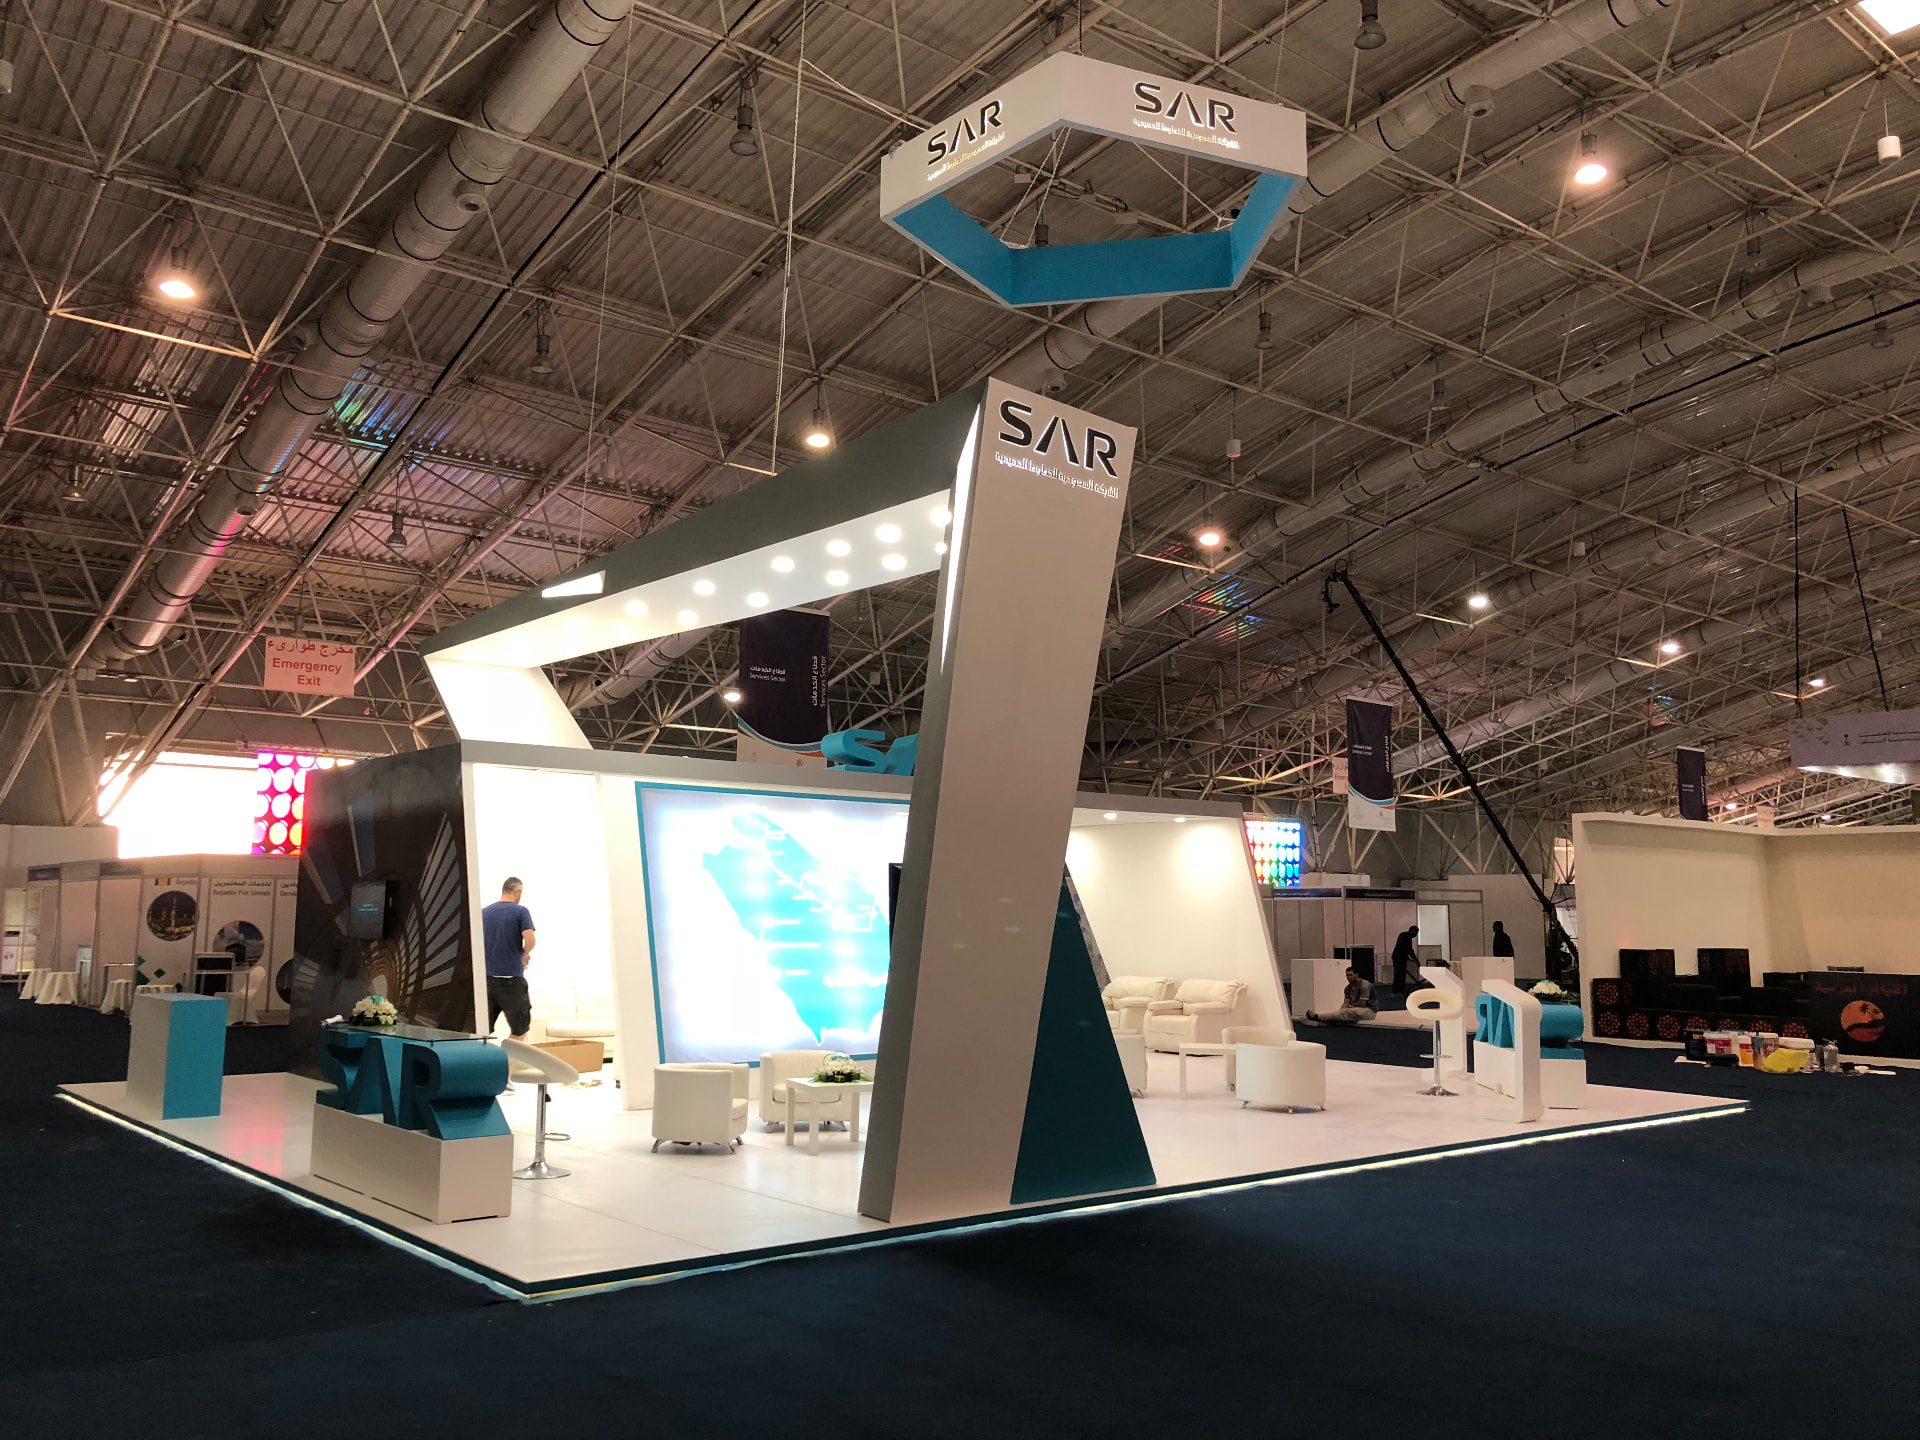
Exhibition Build
The stand built on the show floor, a leaning brand pylon, lit portal and network map screen anchoring the hospitality zone.
- Scope
- Fabrication, install, on-site supervision
- Application
- Riyadh exhibition hall
- Materials
- Painted MDF, LED coves, printed graphics
- Year
- 2019
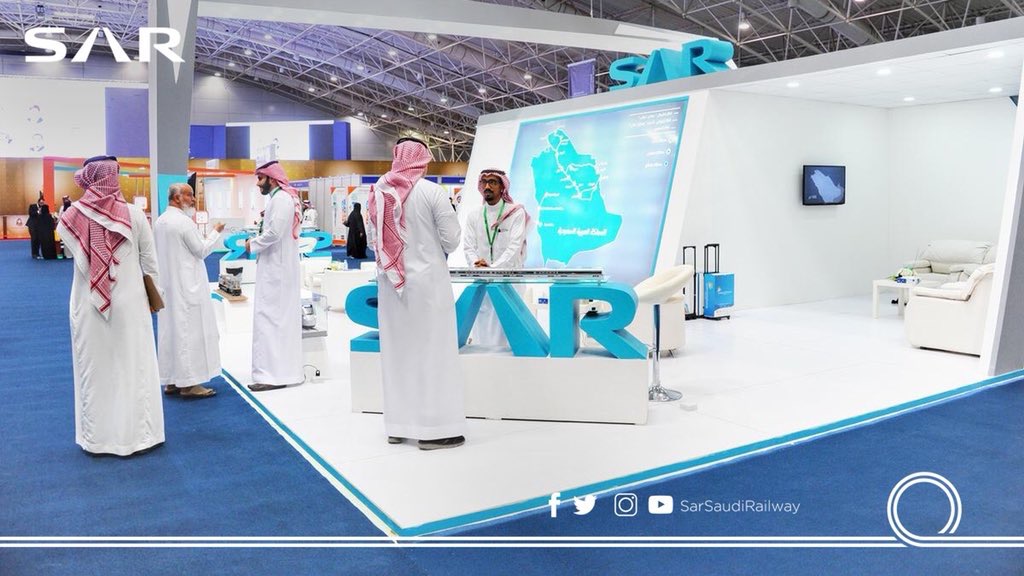
Stand in Use
The finished stand working during show hours, 3D letters as a photo moment, network map at scale and open seating for visitors.
- Scope
- Dressing, brand furniture, on-site support
- Application
- 3D lettering, map wall, lounge seating
- Detail
- Teal letterforms, white platform floor
- Year
- 2019
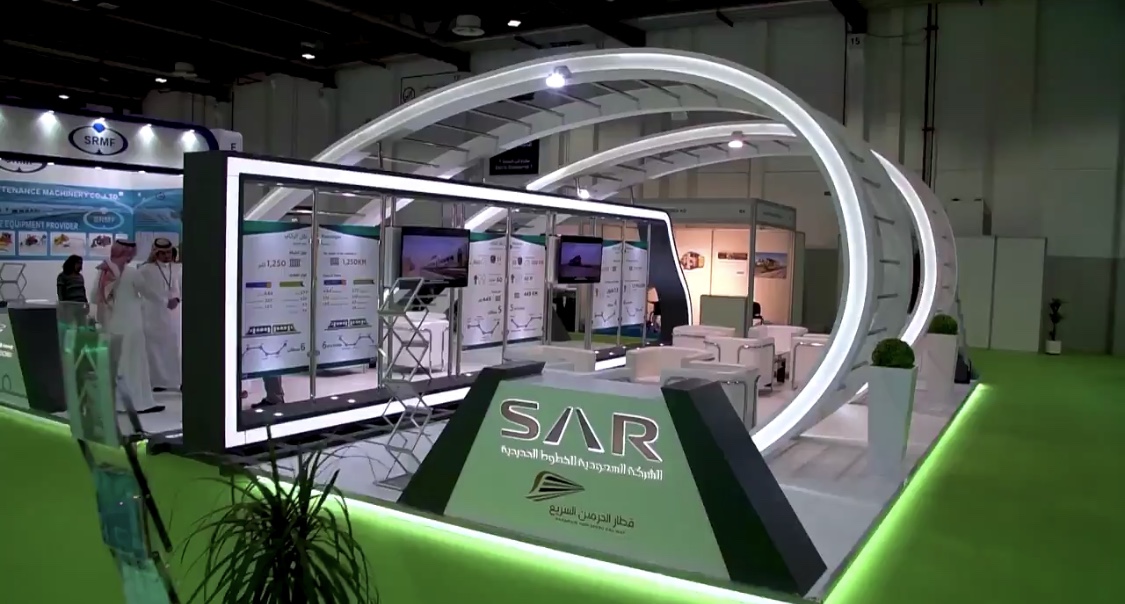
Arched Pavilion Concept
A pavilion built around illuminated arcs that echo a tunnel, with a data wall carrying route figures and network reach.
- Scope
- Pavilion design, production
- Structure
- Illuminated arcs, glass data wall
- Detail
- Haramain rail lock-up, screen integration
- Year
- 2018
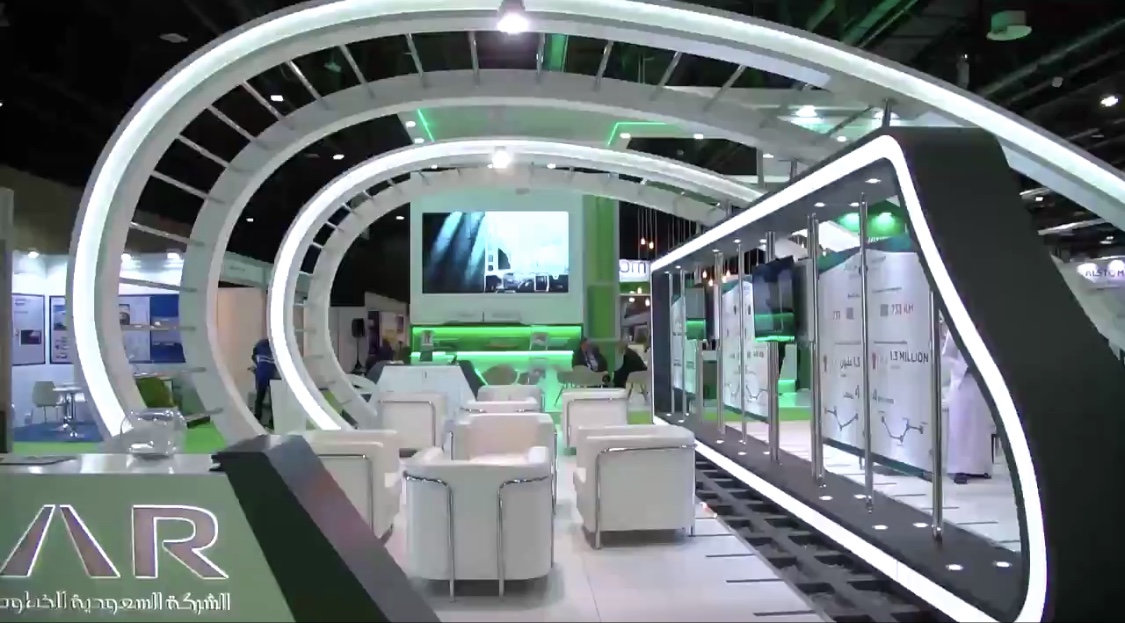
Pavilion Lounge
The interior of the arc pavilion, lounge seating under lit ribs with a video wall running network film through the day.
- Scope
- Interior dressing, AV integration
- Application
- Meeting lounge, video wall, info rail
- Materials
- White leather seating, LED ribs
- Year
- 2018
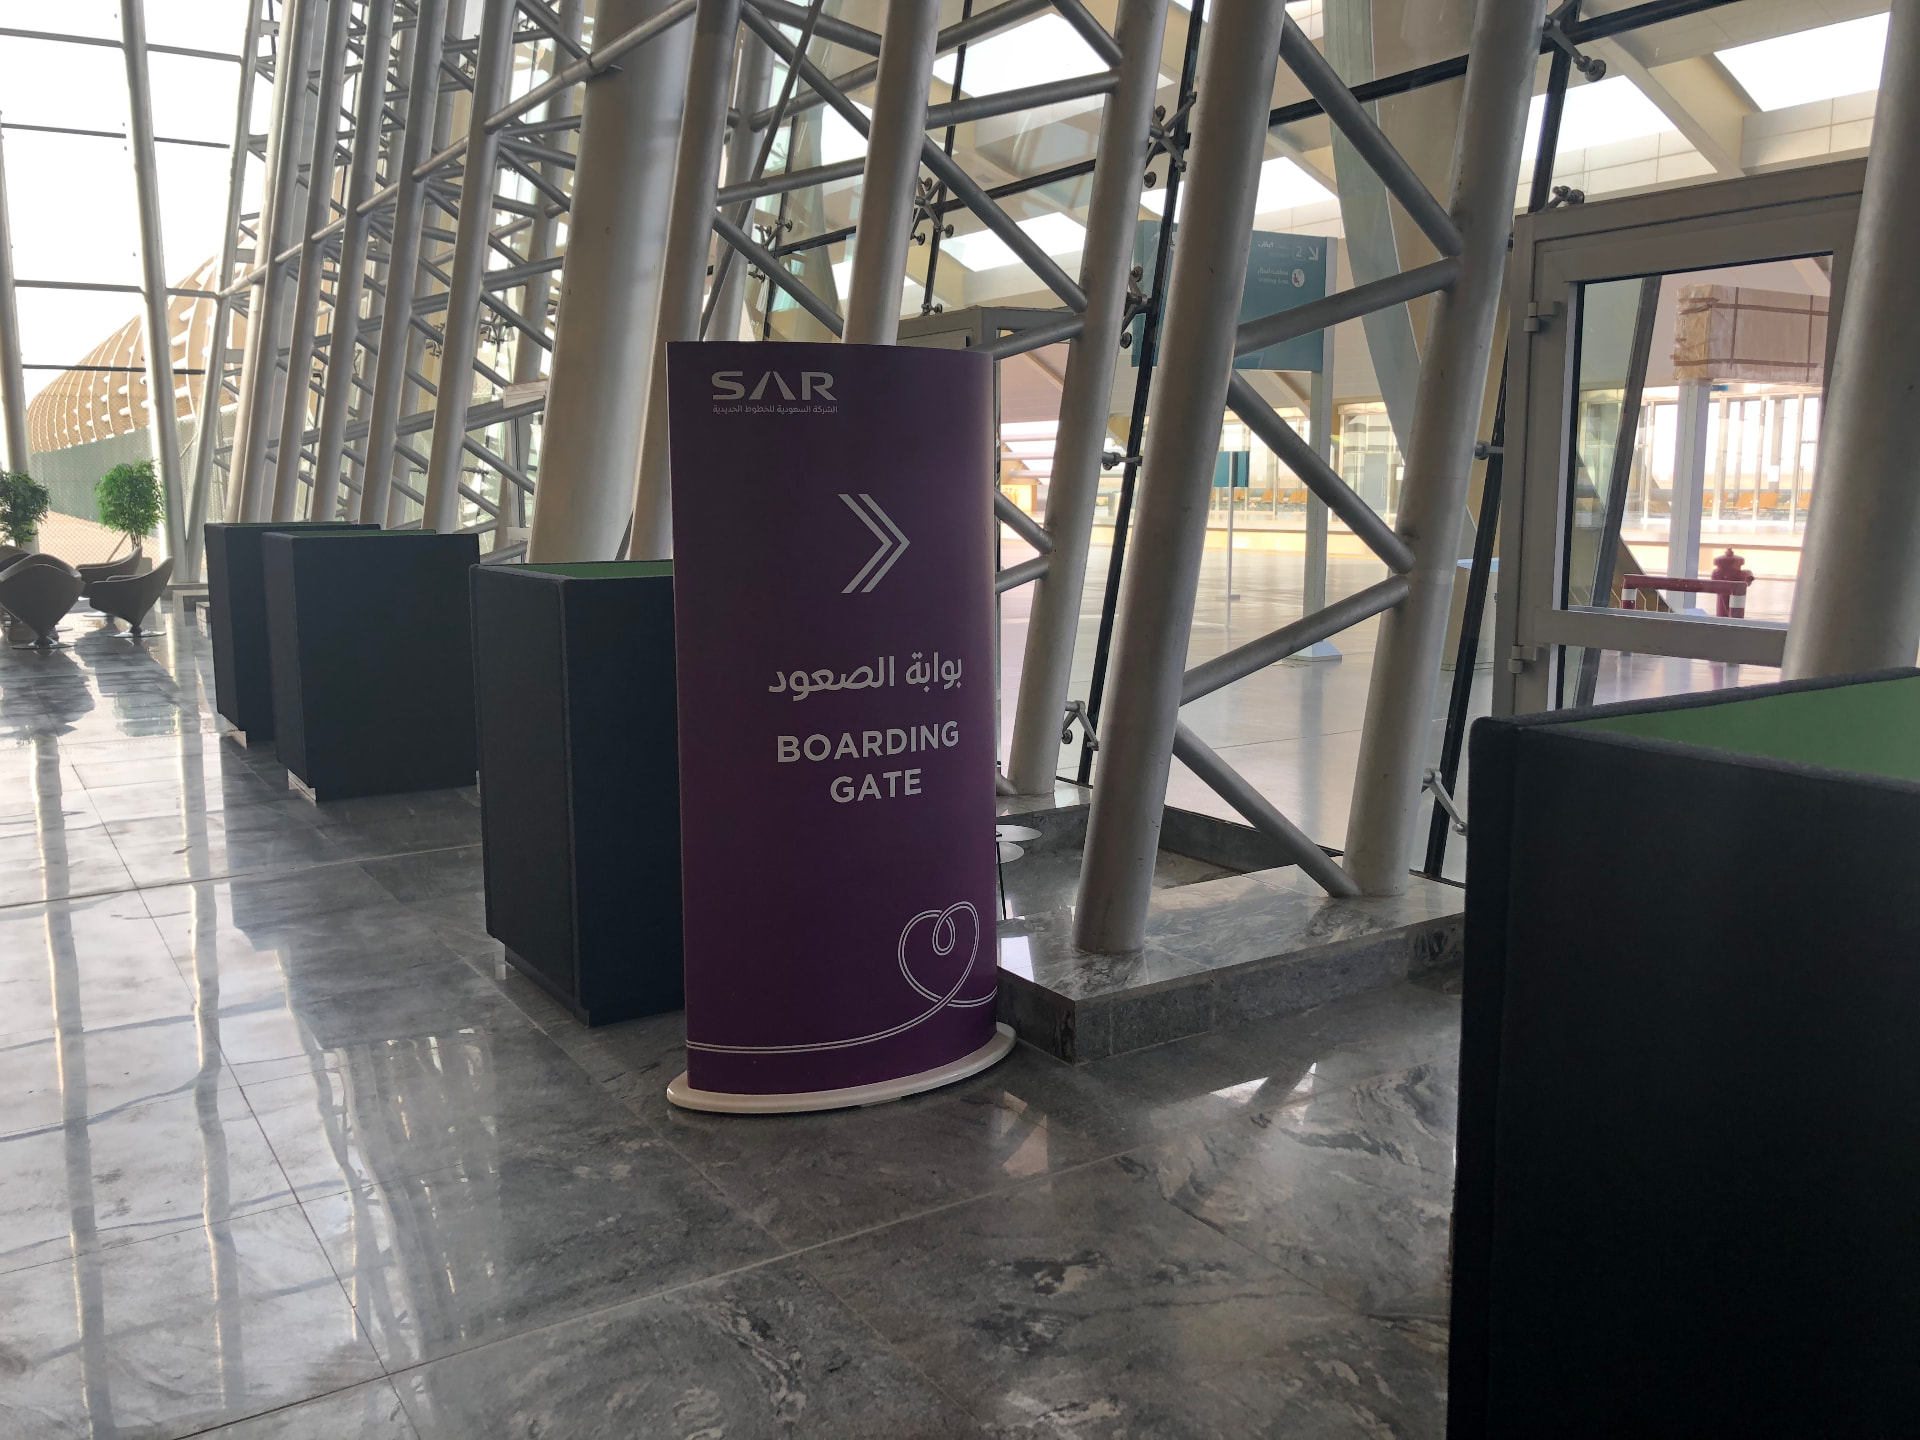
Station Wayfinding
Bilingual boarding gate totems in station plum, chevron direction marks paired with a single-line rail motif.
- Scope
- Wayfinding design, production
- Application
- Boarding gates, concourse totems
- Palette
- Station plum, silver
- Year
- 2018
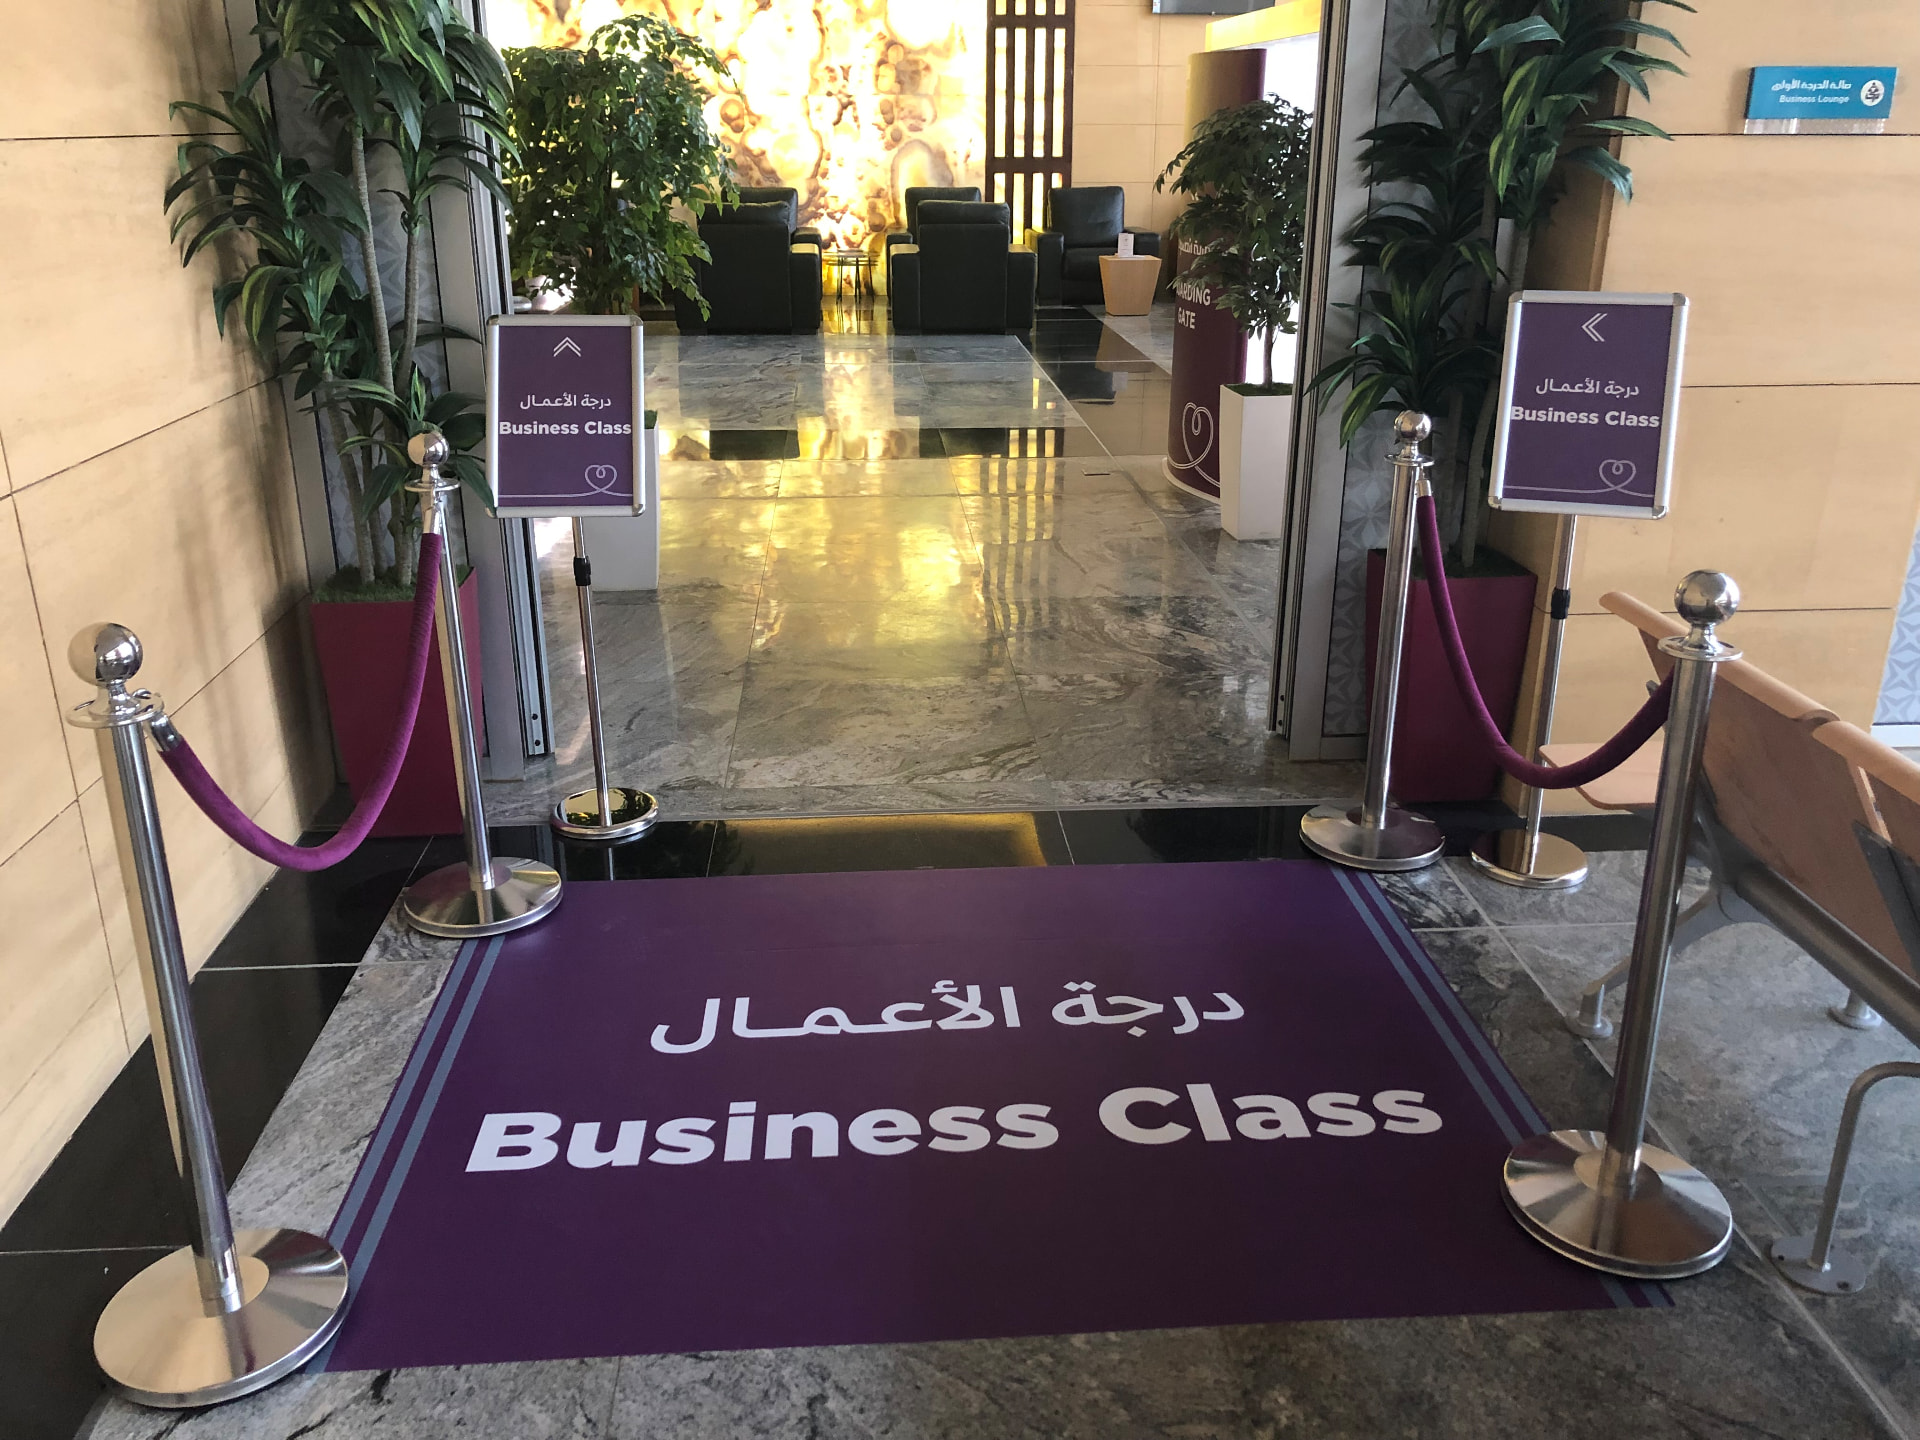
Business Class Signage
Lounge entrance signage and floor graphics for Business Class, bilingual type set to read on approach without breaking the interior.
- Scope
- Signage system, floor graphics
- Application
- Lounge entrance, stanchion frames
- Materials
- Anti-slip printed vinyl, A3 frames
- Year
- 2018
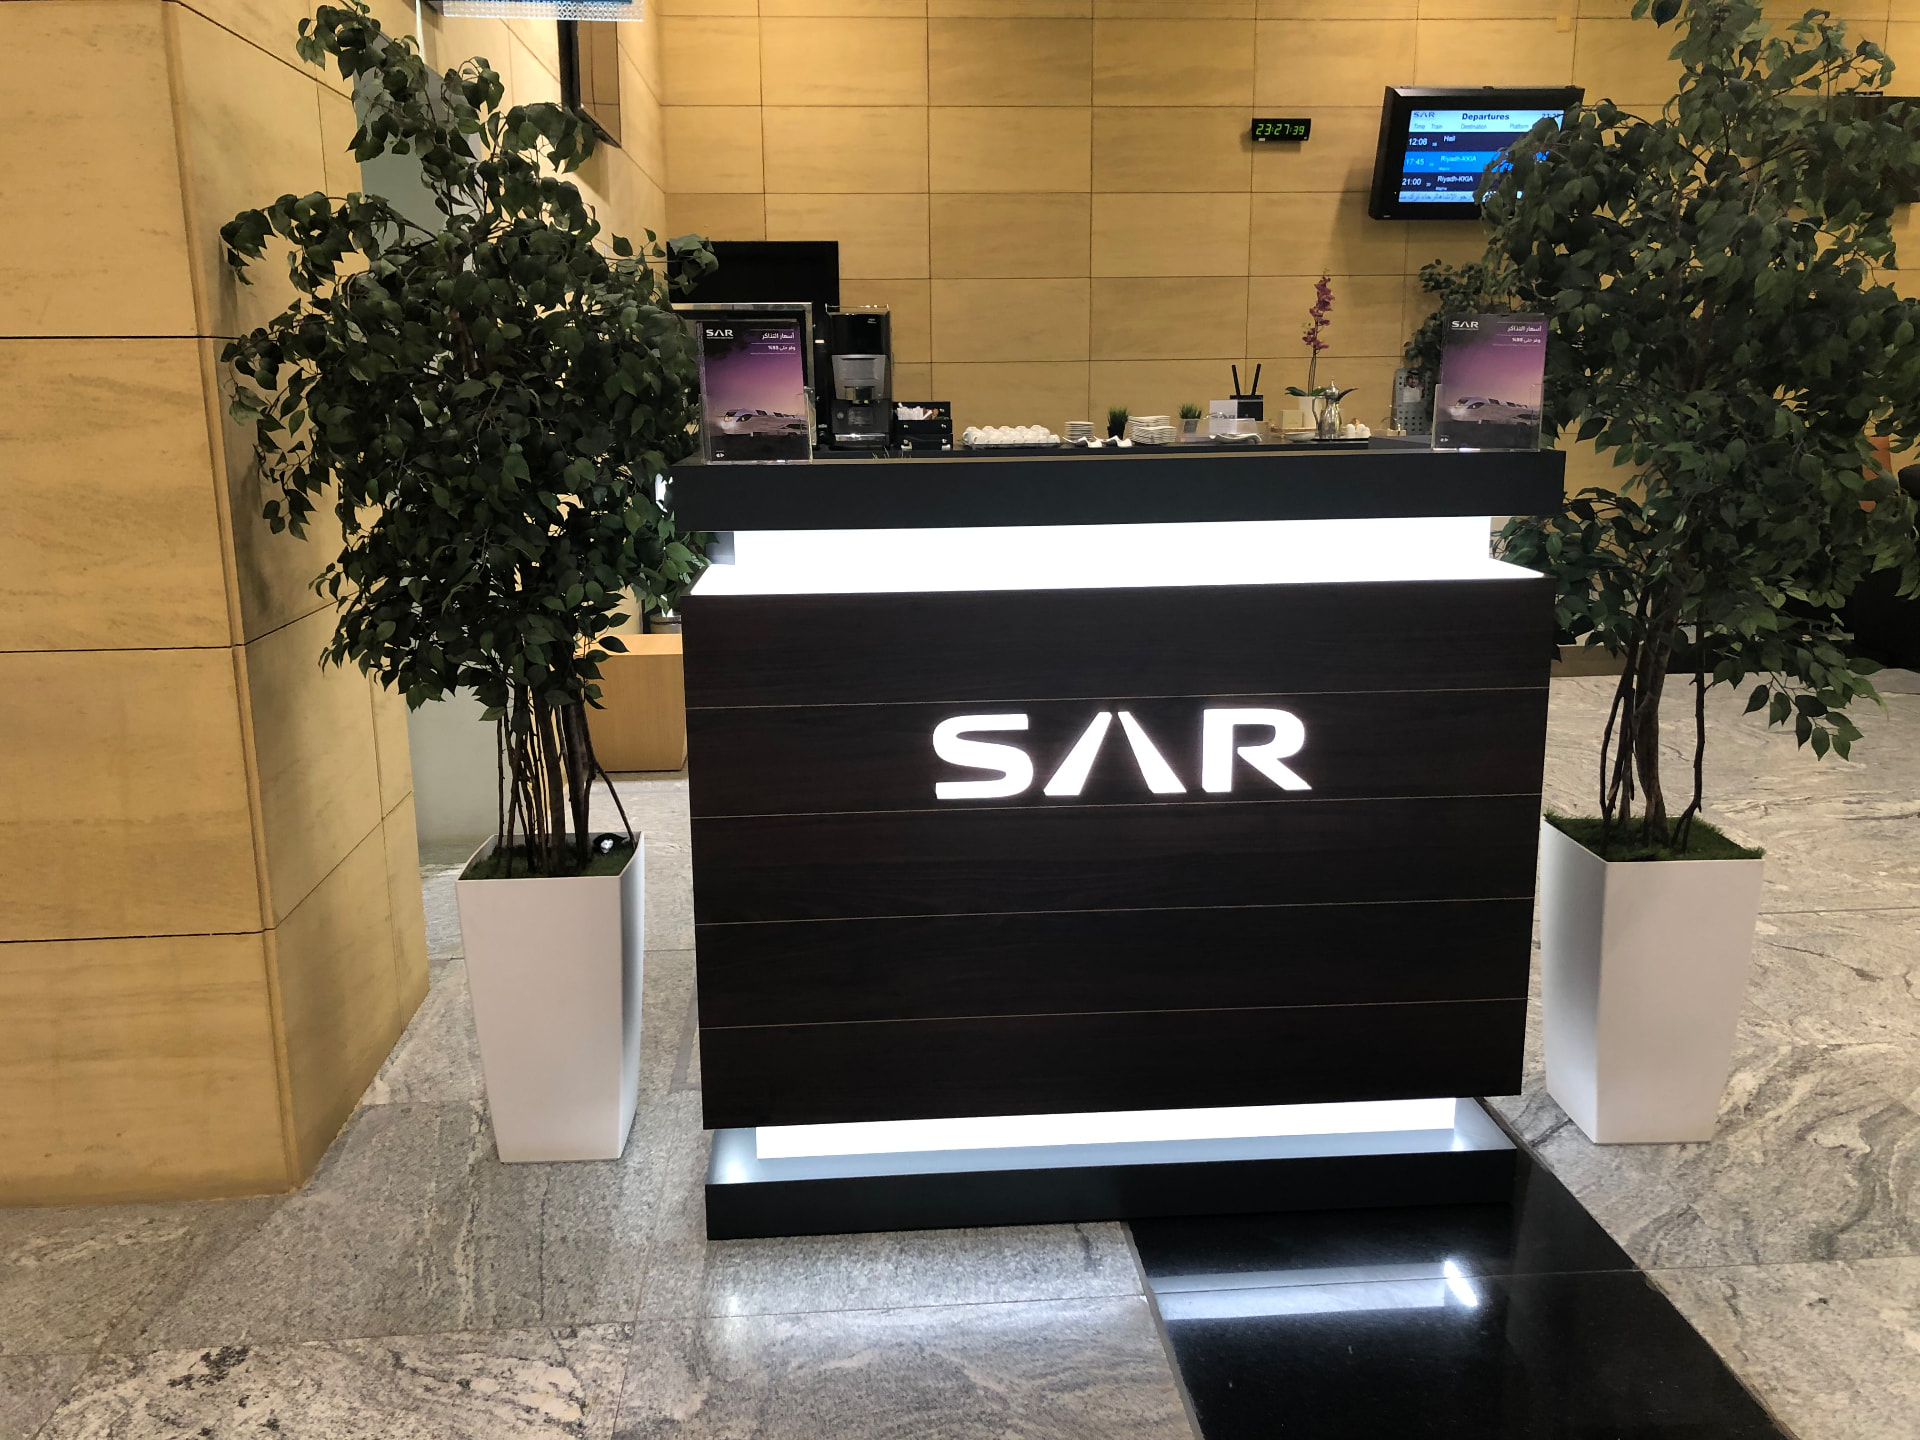
Station Service Desk
A backlit service desk for the station hall, halo-lit mark on dark timber with counter collateral held in matching frames.
- Scope
- Fixture design, fabrication
- Application
- Ticketing and welcome desk
- Materials
- Dark timber veneer, LED light bands
- Year
- 2018
All projects
View all workReady to build your next brand?.
Let's create something remarkable.